New CADdillo
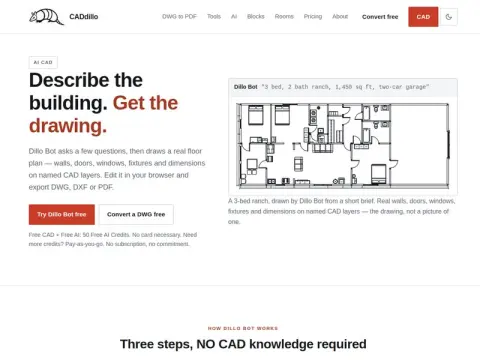
Simply describe the layout of the apartment, and an editable CAD floor plan will be generated automatically.
Introduction
CADdillo incorporated AI into an online CAD system. When you tell it, “Three bedrooms, two bathrooms, one-story house, 1,450 square feet in size, with a double-car garage,” it will first ask several detailed questions before creating a precise floor plan: showing the location of double-wall partitions, the direction in which doors open, the positions of windows, as well as the types of kitchen and bathroom fixtures, furniture arrangements, and accurate measurements for each room. All these elements are organized within separate CAD layers.
After finishing the drawing, you can directly make modifications in the browser and then export it in DWG, DXF, or PDF format. Additionally, free tools for converting DWG files to PDFs and a library of blocks are provided.
Upon registration, you will receive 50 AI points free of charge, without the need to link your card. Subsequent usage will be based on pay-as-you-go principles. This option is ideal for designers who need to quickly create preliminary sketches in the early stages of a project, as well as homeowners building their own houses. However, professional assistance is still required for the refinement of the construction details.