
FloorGen
A free tool that uses AI to generate floor plans and allows for 3D virtual tours.
Introduction
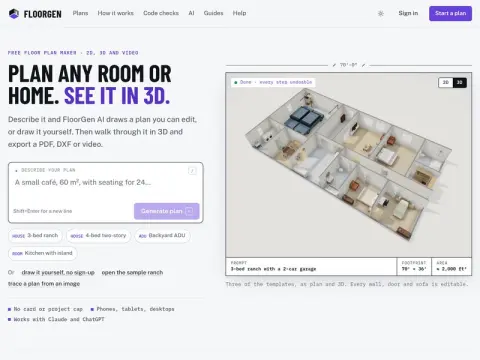
FloorGen is a web-based floor plan tool that requires no installation. There are three ways to get started: you can describe the layout in text and let AI create the diagram for you, draw it manually, or import a PNG, JPG, or PDF file of a floor plan, mark two points to define the scale, and then trace the outline. The resulting 2D plan will be converted into a 3D model with furniture included; you can view it from all angles or navigate through it in first-person mode. Additionally, you can export a video showing how the space looks. The furniture library contains approximately 3,000 items.
There are a few things you need to keep in mind before using it:
The compliance checks cover several sets of standards in regions such as the United States, Canada, the United Kingdom, and Germany. However, it is explicitly stated that these checks are merely design aids and do not constitute formal approval processes for construction applications, nor do they comply with China’s residential design regulations. The available export formats include PDF drawings, PNG, SVG, DXF (R12), and glTF; DWG and IFC formats are not supported. If you need to use these files in CAD or BIM systems for further processing, you will have to convert them manually. Free exports may include a small watermark.
To use AI for image editing and cloud synchronization, you need to log in (the login process is also free of charge). The service also offers an MCP feature that allows clients such as Claude and Cursor to directly perform image modifications. Before starting any renovation projects, it’s perfect to use this tool to discuss the layout plans with family members or ask real estate agents to create schematic diagrams – the level of detail provided by this service is exactly what you need.